


Callie Miller
- Buy
- Sell
https://www.ruhlmortgage.com/ChrisSchneider.html
Description
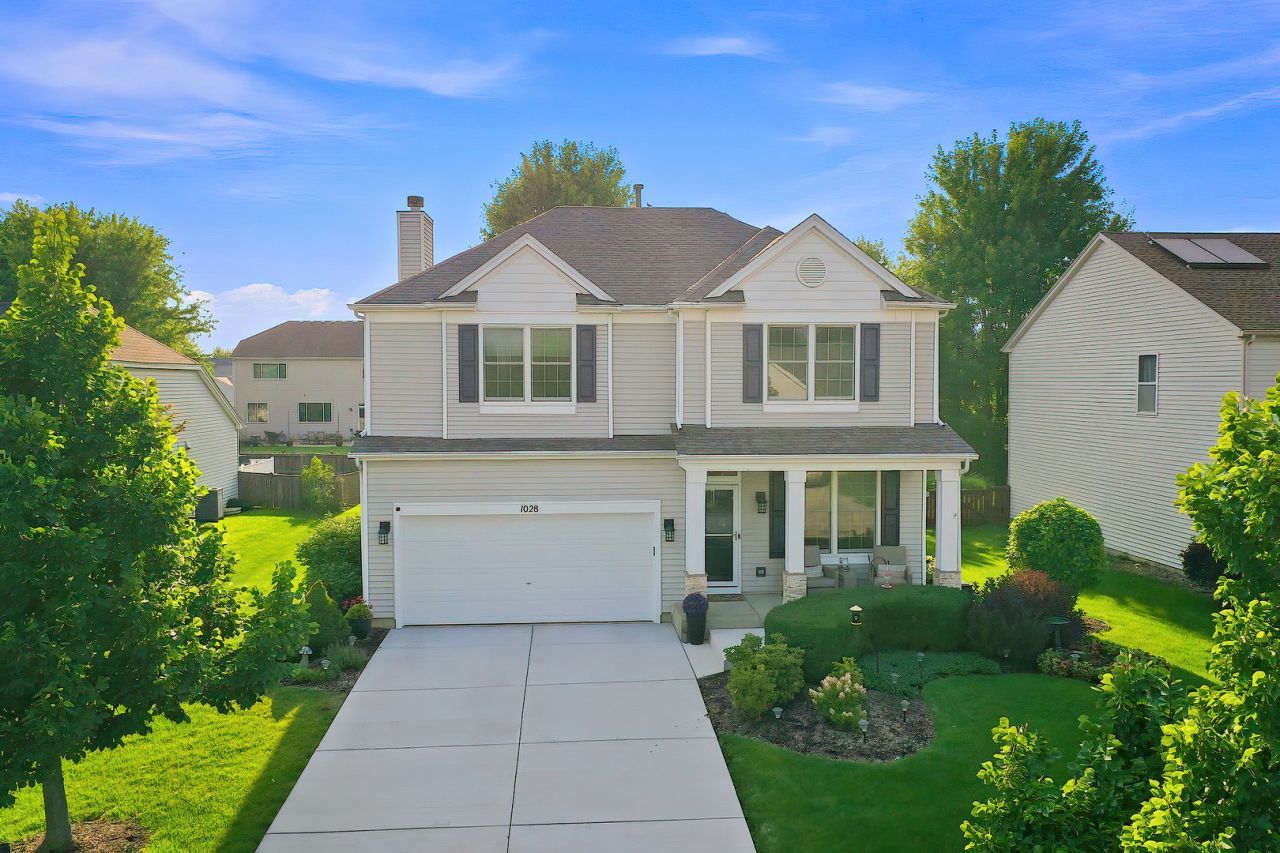
**No Tricks-This Home Is All Treats! ** Fall under the spell of this beautifully updated 2-story home, where the only thing scary is how quickly you'll want to move in! With an open floor plan, hardwood floors throughout the main level, LVP flooring upstairs, custom barn doors, custom window treatments, and a cozy gas fireplace, this home is ready for crisp fall nights and Halloween movie marathons. The updated kitchen is wickedly good with stone countertops, a stylish backsplash, and newer appliances. Both the primary and hall bathrooms were remodeled in 2023, including a custom walk-in shower in the hall bath. Even laundry is less frightening with convenient second-floor laundry and a 2023 washer and dryer! Forget haunted-house surprises-many of the big-ticket items have already been handled! Updates include the roof, furnace & A/C (2023), humidifier (2023), water heater and sump pump (2024), and concrete driveway (2025). Anderson front windows and patio door are approximately 10 years old, while the remaining windows were updated in 2015. The full unfinished basement offers tons of storage and plenty of potential for future living space-no spooky dungeon here! It also includes a wash sink and a 2025 sauna, which is negotiable. Outside, the beautifully landscaped backyard oasis is ready for pumpkin carving, bonfires, grilling, and crisp fall evenings on the stamped concrete patio. Add in Closet by Design organizers, an owned water softener, and thoughtful updates throughout, and this house is one sweet treat. **No tricks. Tons of treats. Beautiful. Updated. Spacious. Move-in ready. Come fall in love before this one disappears! **
Property Highlights
Property Type: Residential - Single Family
Total Living Area SF: 2,160
Garage Size: 2
Attached Garage
Built in 2005
School District: District 117
One Fireplace
General Information
Bedrooms: 4
Bathrooms: 3
Sqft: 2,160
County: Lake
Listed By:
Compass
224-540-3971
MRED MLS
MLS ID: 12761870
Room Information
Eating Area: 11X10
Loft: 12X12
Bedroom 2: 16X13
Bedroom 3: 14X12
Bedroom 4: 11X13
Family Room: 16X14
Kitchen: 11X11
Laundry: 6X5
Living Room: 20X16
Primary Bedroom: 19X14
Shown By
Get in Touch
Shown By
Contact an agent to learn more about
1028 Mackenzie Drive, Antioch, IL 60002.
Mortgage Calculator

Call or Click to get Pre-Approved!
563-441-1862
toll free 866-441-1862
Customize Your Rate
| Loan Type | 30 Year Fixed | FHA 30 Year Fixed | 15 Year Fixed |
| Purchase Price | $420,000 | $420,000 | $420,000 |
| Down Payment | $84,000 | $14,700 | $105,000 |
| Monthly Mortgage Amount | $2,207 | $2,709 | $2,722 |
| Taxes | $585 | $585 | $585 |
| Insurance | $100 | $100 | $100 |
| HOA/Dues/Fees | $0 | $0 | $0 |
| Monthly Mortage Insurance | $0 | $185 | $0 |
| Monthly Estimated Total | $2,913 | $3,600 | $3,428 |
Callie Miller
REALTOR®
Cell: (563) 676-9109
Licensed in Iowa
Bettendorf Office
1228 Middle Road
Bettendorf, IA 52722
(563) 441-5000
Bettendorf, IA 52722
(563) 441-5000

Member Participants (and their affiliated licensees, if applicable) shall indicate on their websites that IDX information is provided exclusively for consumers’ personal non-commercial use, that it may not be used for any purpose other than to identify prospective properties consumers may be interested in purchasing, that the data is deemed reliable but is not guaranteed by MLS GRID, and that the use of the MLS GRID Data may be subject to an end user license agreement prescribed by the Member Participant’s applicable MLS if any and as amended from time to time. MLS GRID may, at its discretion, require use of other disclaimers as necessary to protect Member Participant, and/or their MLS from liability.
Based on information submitted to the MLS GRID. All data is obtained from various sources and may not have been verified by broker or MLS GRID. Supplied Open House Information is subject to change without notice. All information should be independently reviewed and verified for accuracy. Properties may or may not be listed by the office/agent presenting the information.
Privacy Policy / DMCA Notice / ADA Accessibility


This site is hosted, designed and copyright
© 1994 - 2026 by
Delta Media Group, Inc. -- Patent Pending --
Agent License Information: Licensed in Iowa