


Callie Miller
- Buy
- Sell
https://www.ruhlmortgage.com/ChrisSchneider.html
Description
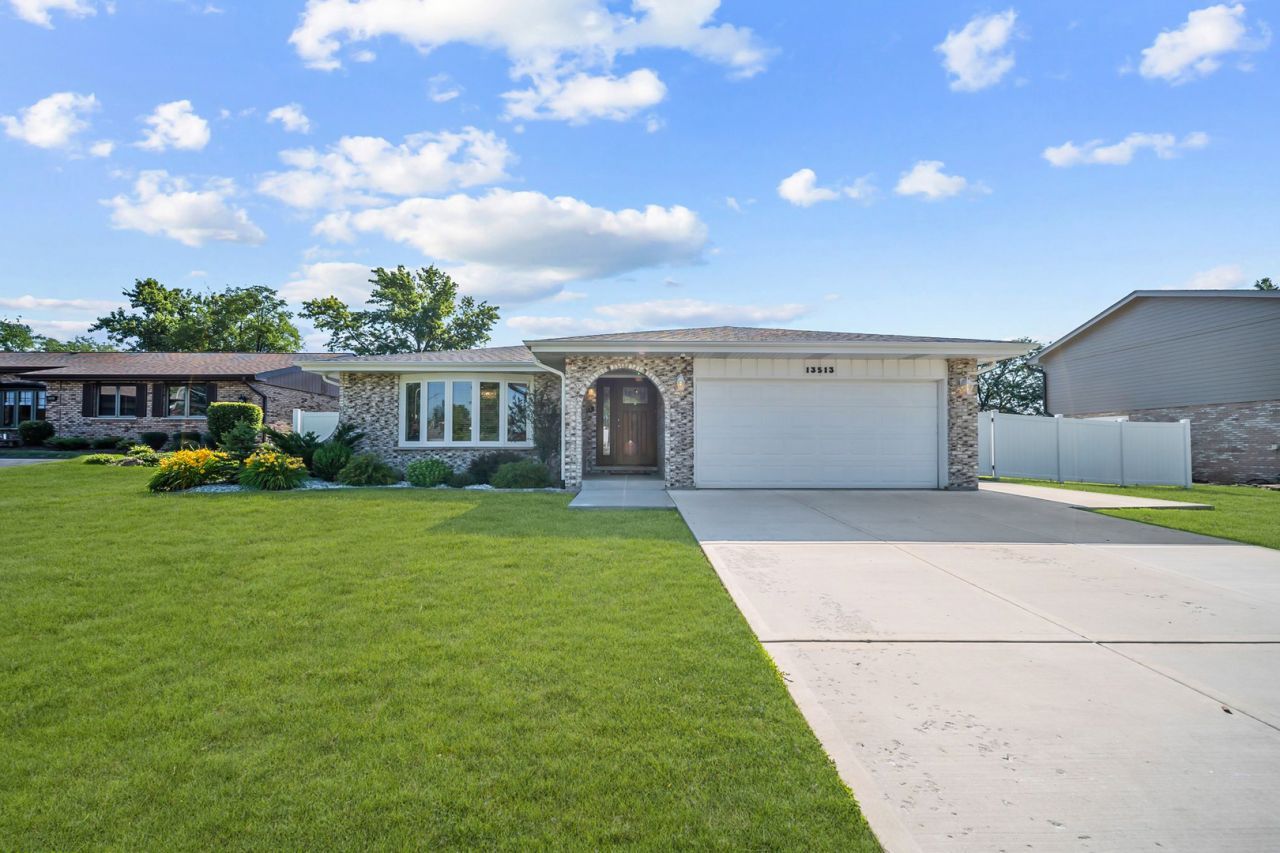
Extensively RENOVATED, beautifully maintained and move-in ready, this home offers the perfect blend of modern and sophisticated finishes throughout. Incredible aesthetic with HGTV inspired decor. Dramatic entryway opens to a completely redesigned floor plan with a stunning open concept main level living. Gorgeous kitchen is truly the heart of this home boasting soaring vaulted ceilings to make the space feel more luxurious, custom cabinetry, granite countertops, subway tile backsplash, a center island, plus breakfast bar seating. Spacious dining room off the kitchen allows for effortless entertaining with a large bay window providing tons of sunlight. Exceptional family area features a sleek stone fireplace. An incredible sunroom off the family room is the perfect space for indoor and outdoor entertainment. Inviting master bedroom features gleaming hardwood flooring, two closets for ample storage, and a private update ensuite offering a floating vanity and walk in shower. Two additional bedrooms on the second level have plenty of closet space and both share a fully updated bathroom. The lower level is the perfect opportunity for additional flex space to be used as a home office, exercise room, family room, laundry area and more. Extraordinary backyard is the ultimate space for relaxation offering a remarkable custom fireplace, ambient lighting, a pool, and a fully fenced yard for tons of privacy! Situated in a fantastic location close to parks, shopping, dining, schools, world renowned golf courses and everything Orland Park has to offer. Great for any discerning buyer looking to move right in and enjoy unique custom finishes!
Property Highlights
Property Type: Residential - Single Family
Total Living Area SF: 2,057
Garage Size: 2
Attached Garage
Built in 1983
School District: District 230
Hot Tub
Brick Exterior
Two Fireplaces
General Information
Bedrooms: 3
Bathrooms: 3
Sqft: 2,057
County: Cook
Listed By:
Realty Executives Elite
630-243-9500
MRED MLS
MLS ID: 12699139
Room Information
Family Room - Down: 28X17
Foyer: 10X7
Sun Room: 21X14
Bedroom 2: 16X12
Bedroom 3: 13X11
Dining Room: 17X12
Family Room: 18X13
Kitchen: 16X13
Laundry: 16X10
Primary Bedroom: 15X12
Shown By
Get in Touch
Shown By
Contact an agent to learn more about
13513 S 84th Avenue , Orland Park, IL 60462.
Mortgage Calculator

Call or Click to get Pre-Approved!
563-441-1862
toll free 866-441-1862
Customize Your Rate
| Loan Type | 30 Year Fixed | FHA 30 Year Fixed | 15 Year Fixed |
| Purchase Price | $575,000 | $575,000 | $575,000 |
| Down Payment | $115,000 | $20,125 | $143,750 |
| Monthly Mortgage Amount | $2,832 | $3,430 | $3,581 |
| Taxes | $800 | $800 | $800 |
| Insurance | $100 | $100 | $100 |
| HOA/Dues/Fees | $0 | $0 | $0 |
| Monthly Mortage Insurance | $0 | $253 | $0 |
| Monthly Estimated Total | $3,800 | $4,651 | $4,549 |
Callie Miller
REALTOR®
Cell: (563) 676-9109
Licensed in Iowa
Bettendorf Office
1228 Middle Road
Bettendorf, IA 52722
(563) 441-5000
Bettendorf, IA 52722
(563) 441-5000

Member Participants (and their affiliated licensees, if applicable) shall indicate on their websites that IDX information is provided exclusively for consumers’ personal non-commercial use, that it may not be used for any purpose other than to identify prospective properties consumers may be interested in purchasing, that the data is deemed reliable but is not guaranteed by MLS GRID, and that the use of the MLS GRID Data may be subject to an end user license agreement prescribed by the Member Participant’s applicable MLS if any and as amended from time to time. MLS GRID may, at its discretion, require use of other disclaimers as necessary to protect Member Participant, and/or their MLS from liability.
Based on information submitted to the MLS GRID. All data is obtained from various sources and may not have been verified by broker or MLS GRID. Supplied Open House Information is subject to change without notice. All information should be independently reviewed and verified for accuracy. Properties may or may not be listed by the office/agent presenting the information.
Privacy Policy / DMCA Notice / ADA Accessibility


This site is hosted, designed and copyright
© 1994 - 2026 by
Delta Media Group, Inc. -- Patent Pending --
Agent License Information: Licensed in Iowa