


Callie Miller
- Buy
- Sell
https://www.ruhlmortgage.com/ChrisSchneider.html
Description
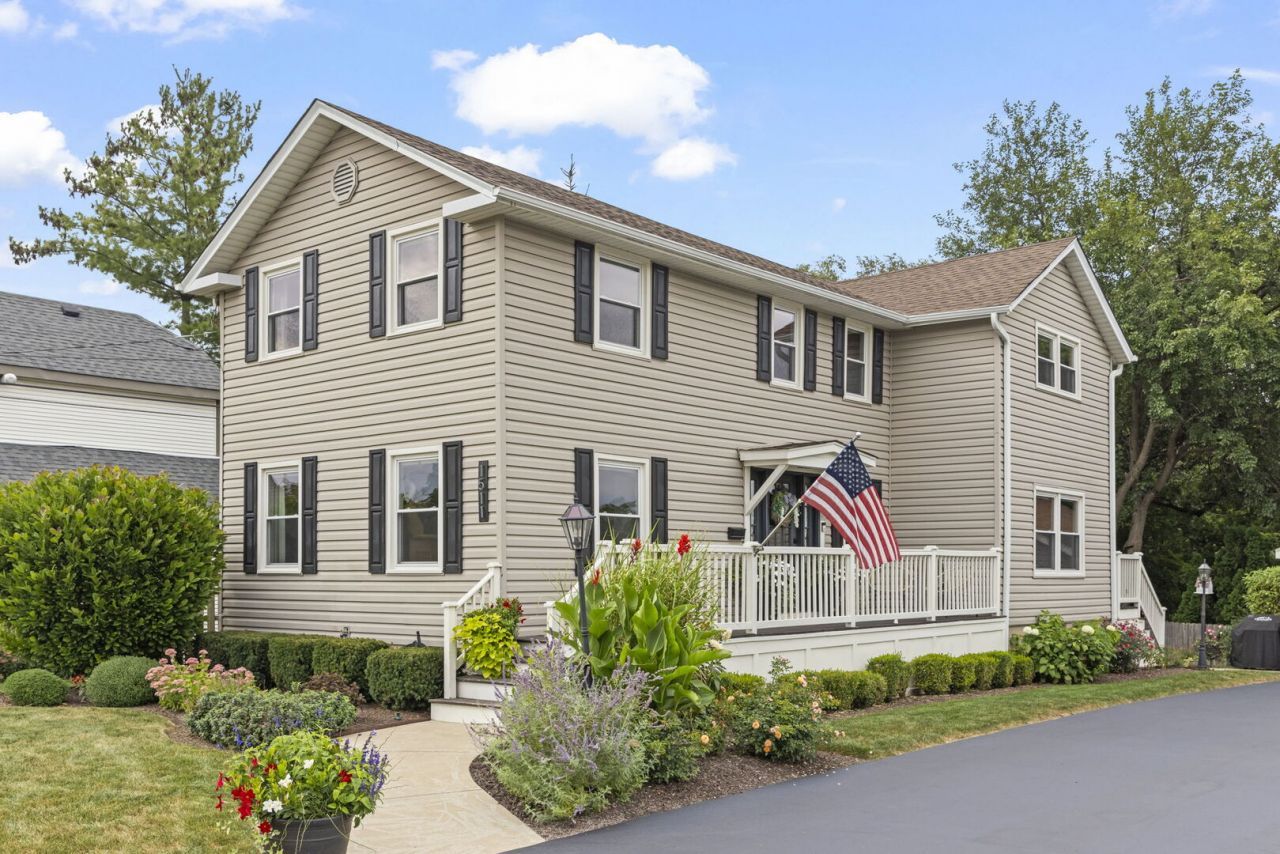
Loved & meticulously maintained is 1511 Avery Avenue, the perfect blend of functional charm with beautiful updates throughout. Enjoy a quick walk to College Avenue Metra Station, as well as easy access to Downtown Glen Ellyn, Downtown Wheaton, Northside Park, and more! You'll fall in love right away when you notice the stunning landscaping and curb appeal. Walk right into an inviting living room with a fireplace that flows right into an additional flexible living area. With beautiful hardwood floors running throughout, you'll love the windows surrounding both of these rooms that flood the space with natural light. Make your way to your stunning kitchen that features 42 white shaker cabinetry, granite countertops, subway tile, stainless steel appliances, and plenty of storage! A nicely sized dining area sits right off the kitchen, and a full bathroom rounds out the first floor! Make your way upstairs, where you'll find 4 nicely sized bedrooms, a rare find here in North Wheaton! The additional full bathroom upstairs features a dual vanity and beautifully done tile work. Don't forget the finished basement that offers additional flexibility for storage, living space, an office, or whatever your heart may desire. You'll also enjoy a bonus room and your laundry area down here as well. Head back up and venture right out to your backyard, where a spacious deck leads you right onto your large concrete patio. It's perfect for entertaining family and friends, or even enjoying those nice fall evenings! You'll also find a huge detached 2.5-car garage and a Tuff Shed in the back for additional storage. This home also features many improvements to help give you peace of mind: Dryer (2026), Furnace (2022), Air Conditioner (2022), Washer (2021), Roof (2019), Driveway/Patio/Front Sidewalk (2017), Newer Windows, Landscaping, and more! This right here is truly a special home, and these do not come on the market too often. Welcome Home!
Property Highlights
Property Type: Residential - Single Family
Total Living Area SF: 1,776
Garage Size: 3
Built in 1962
Elementary School: Lowell Elementary School
High School: Wheaton North High School
Middle School: Franklin Middle School
One Fireplace
General Information
Bedrooms: 4
Bathrooms: 2
Sqft: 1,776
County: DuPage
High School: Wheaton North High School
Listed By:
Keller Williams Premiere Properties
630-545-9860
MRED MLS
MLS ID: 12748214
Room Information
Sitting Room: 14X07
Bonus Room: 11X17
Recreation Room: 28X15
Walk In Closet: 04X08
Bedroom 2: 10X14
Bedroom 3: 10X12
Bedroom 4: 11X10
Dining Room: 10X12
Family Room: 17X14
Kitchen: 13X11
Laundry: 07X09
Living Room: 18X13
Primary Bedroom: 17X13
Shown By
Get in Touch
Shown By
Contact an agent to learn more about
1511 Avery Avenue, Wheaton, IL 60187.
Mortgage Calculator

Call or Click to get Pre-Approved!
563-441-1862
toll free 866-441-1862
Customize Your Rate
| Loan Type | 30 Year Fixed | FHA 30 Year Fixed | 15 Year Fixed |
| Purchase Price | $725,000 | $725,000 | $725,000 |
| Down Payment | $145,000 | $25,375 | $181,250 |
| Monthly Mortgage Amount | $3,810 | $4,676 | $4,699 |
| Taxes | $1009 | $1009 | $1009 |
| Insurance | $100 | $100 | $100 |
| HOA/Dues/Fees | $0 | $0 | $0 |
| Monthly Mortage Insurance | $0 | $319 | $0 |
| Monthly Estimated Total | $5,030 | $6,215 | $5,919 |
Callie Miller
REALTOR®
Cell: (563) 676-9109
Licensed in Iowa
Bettendorf Office
1228 Middle Road
Bettendorf, IA 52722
(563) 441-5000
Bettendorf, IA 52722
(563) 441-5000

Member Participants (and their affiliated licensees, if applicable) shall indicate on their websites that IDX information is provided exclusively for consumers’ personal non-commercial use, that it may not be used for any purpose other than to identify prospective properties consumers may be interested in purchasing, that the data is deemed reliable but is not guaranteed by MLS GRID, and that the use of the MLS GRID Data may be subject to an end user license agreement prescribed by the Member Participant’s applicable MLS if any and as amended from time to time. MLS GRID may, at its discretion, require use of other disclaimers as necessary to protect Member Participant, and/or their MLS from liability.
Based on information submitted to the MLS GRID. All data is obtained from various sources and may not have been verified by broker or MLS GRID. Supplied Open House Information is subject to change without notice. All information should be independently reviewed and verified for accuracy. Properties may or may not be listed by the office/agent presenting the information.
Privacy Policy / DMCA Notice / ADA Accessibility


This site is hosted, designed and copyright
© 1994 - 2026 by
Delta Media Group, Inc. -- Patent Pending --
Agent License Information: Licensed in Iowa