


Callie Miller
- Buy
- Sell
https://www.ruhlmortgage.com/ChrisSchneider.html
Description
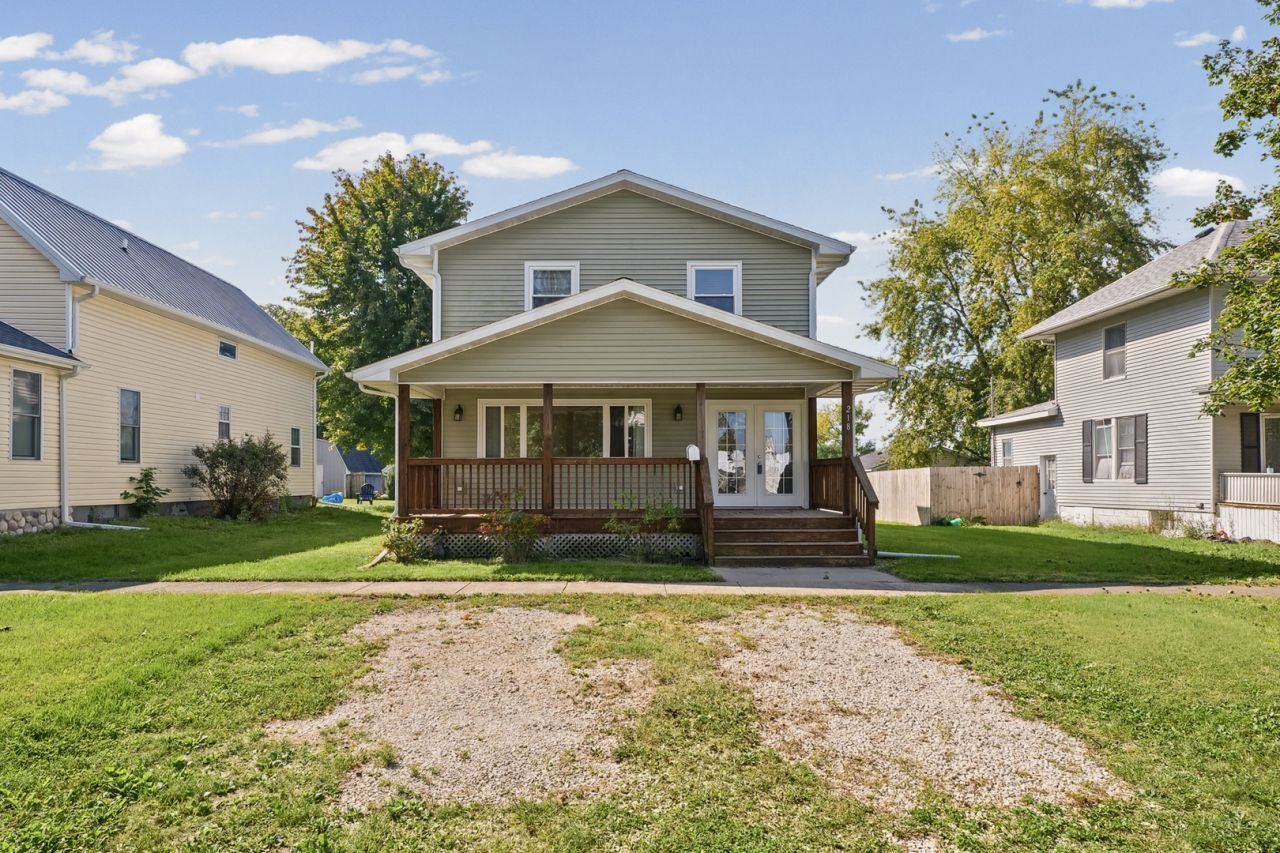
REBUILT FROM THE GROUND UP IN 2014 / FRESHLY PAINTED INTERIOR / SPACIOUS TOW-STORY HOME! Welcome to this spacious 3-Bedroom, 2.5-Bathroom Home in Paxton, offering a versatile floor plan, generous storage, and thoughtful features throughout. The main level features a spacious living room and a flexible second living area that can serve as a family or formal dining room. The kitchen offers abundant cabinetry, stainless steel appliance package and an exceptionally spacious walk-in pantry. A convenient half bathroom, laundry area with washer and dryer, and additional storage closet beneath the stairs add everyday functionality. Upstairs, the primary suite features a private suite bathroom and walk-in closet. Two additional bedrooms, a second full bathroom and a versatile loft with its own closet provide flexible space for a home office, reading area or playroom. The entire interior has been freshly repainted, creating a clean, refreshed appearance throughout the home. Upstairs windows feature quality 2-inch cordless wood blinds, offering timeless appearance, added child safety and room-darkening benefits for more restful sleep. Ceiling fans are installed in all bedrooms, living room, dining room and kitchen. Additional highlights include energy-efficient windows, two separate HVAC systems for independent temperature control on each floor, and a partial unfinished basement offering additional storage and safety. Newly installed sump pump. Enjoy multiple outdoor spaces, including a welcoming covered front porch, an enclosed balcony, and a back deck. The property also offers plenty of parking space. Conveniently located within a short distance of downtown Paxton, approximately 25-30 minutes from the Champaign, Urbana area, with convenient access to the University of Illinois. Seller is willing to offer a credit toward buyer-selected upgrades! Schedule your private showing today!
Property Highlights
Property Type: Residential - Single Family
Total Living Area SF: 1,840
Built in 2014
High School: Pbl High School
Middle School: Pbl Junior High School
General Information
Bedrooms: 3
Bathrooms: 3
Sqft: 1,840
County: Ford
High School: Pbl High School
Listed By:
RE/MAX REALTY ASSOCIATES-CHA
MRED MLS
MLS ID: 12727759
Room Information
Enclosed Balcony: 3X15
Bonus Room: 18X10
Bedroom 2: 8X12
Bedroom 3: 11X12
Dining Room: 23X12
Kitchen: 12X15
Laundry: 8X3
Living Room: 23X12
Primary Bedroom: 12X15
Shown By
Get in Touch
Shown By
Contact an agent to learn more about
218 E Orleans Street, Paxton, IL 60957.
Mortgage Calculator

Call or Click to get Pre-Approved!
563-441-1862
toll free 866-441-1862
Customize Your Rate
| Loan Type | 30 Year Fixed | FHA 30 Year Fixed | 15 Year Fixed |
| Purchase Price | $239,900 | $239,900 | $239,900 |
| Down Payment | $47,980 | $8,397 | $59,975 |
| Monthly Mortgage Amount | $1,261 | $1,547 | $1,555 |
| Taxes | $334 | $334 | $334 |
| Insurance | $100 | $100 | $100 |
| HOA/Dues/Fees | $0 | $0 | $0 |
| Monthly Mortage Insurance | $0 | $106 | $0 |
| Monthly Estimated Total | $1,695 | $2,087 | $1,989 |
Callie Miller
REALTOR®
Cell: (563) 676-9109
Licensed in Iowa
Bettendorf Office
1228 Middle Road
Bettendorf, IA 52722
(563) 441-5000
Bettendorf, IA 52722
(563) 441-5000

Member Participants (and their affiliated licensees, if applicable) shall indicate on their websites that IDX information is provided exclusively for consumers’ personal non-commercial use, that it may not be used for any purpose other than to identify prospective properties consumers may be interested in purchasing, that the data is deemed reliable but is not guaranteed by MLS GRID, and that the use of the MLS GRID Data may be subject to an end user license agreement prescribed by the Member Participant’s applicable MLS if any and as amended from time to time. MLS GRID may, at its discretion, require use of other disclaimers as necessary to protect Member Participant, and/or their MLS from liability.
Based on information submitted to the MLS GRID. All data is obtained from various sources and may not have been verified by broker or MLS GRID. Supplied Open House Information is subject to change without notice. All information should be independently reviewed and verified for accuracy. Properties may or may not be listed by the office/agent presenting the information.
Privacy Policy / DMCA Notice / ADA Accessibility


This site is hosted, designed and copyright
© 1994 - 2026 by
Delta Media Group, Inc. -- Patent Pending --
Agent License Information: Licensed in Iowa