


Callie Miller
- Buy
- Sell
https://www.ruhlmortgage.com/ChrisSchneider.html
Open Houses
Sun, Oct 25th 12:00pm - 3:00pm
Description
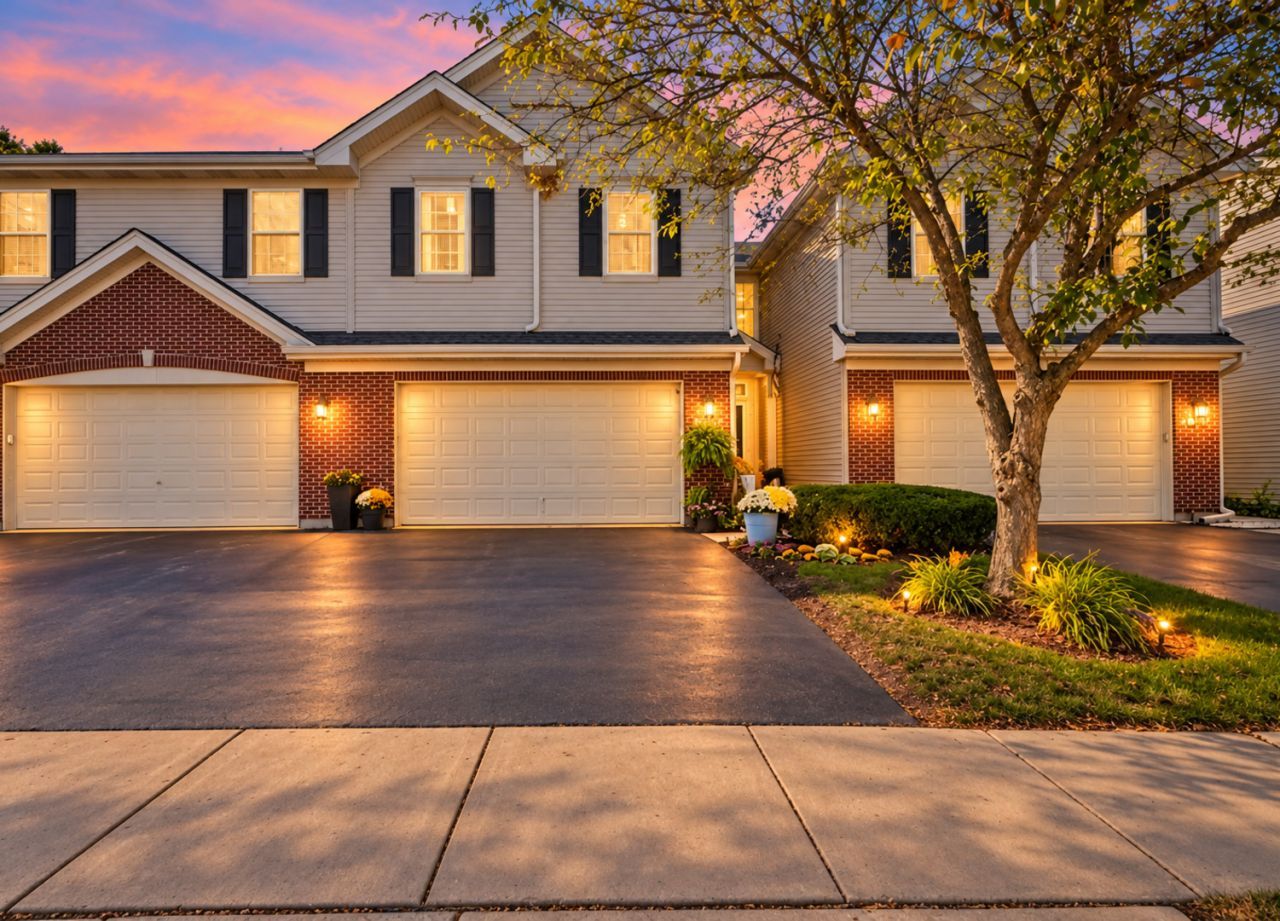
SELLER CREDIT AVAILABLE WITH AN ACCEPTABLE OFFER! QUICK CLOSING POSSIBLE! Seller is willing to consider a credit toward buyer's closing costs or an interest rate buydown, providing additional flexibility for buyers. Welcome home! This spacious 3-bedroom, 2.5-bath home has so much to offer, including a versatile loft, oversized primary suite, and full unfinished basement. Step inside to 9-foot ceilings, new LVP flooring, and an open layout that makes the main level feel bright and inviting. The living room features a cozy gas fireplace and flows into the dining area and kitchen with newer stainless-steel appliances. Most of the home has also been freshly painted. Upstairs, you'll love the high ceilings and spacious loft, perfect for a home office, additional living area, or whatever extra space you need. The oversized primary suite offers a HUGE walk-in closet and private bath with a soaking tub, separate shower, dual sinks, and private water closet. Two additional bedrooms feature vaulted ceilings, with another full bath nearby. Convenient second-floor laundry with washer and dryer makes everyday living a little easier. Step outside to enjoy your private patio, or bring your ideas to life in the full unfinished basement, offering plenty of storage and potential for future finished space. Additional highlights include new energy-efficient second-floor windows with a transferable warranty and a garage already equipped with an EV charger. With generous living space, thoughtful updates, and a comfortable layout, this home offers a wonderful opportunity for its next owner. Investor-friendly, with an existing VA loan with a 5.5 interest rate may also be assumable, subject to loan servicer approval and buyer qualification. Schedule your private showing today!
Property Highlights
Property Type: Residential - Condominium
Total Living Area SF: 2,067
Garage Size: 2
Attached Garage
Built in 2002
Elementary School: Westfield Community School
High School: H D Jacobs High School
Middle School: Westfield Community School
Brick Exterior
One Fireplace
General Information
Bedrooms: 3
Bathrooms: 3
Sqft: 2,067
County: Kane
High School: H D Jacobs High School
Subdivision: Willoughby South
Listed By:
GREAT HOMES REAL ESTATE, INC.
847-930-5080
MRED MLS
MLS ID: 12781145
Room Information
Loft: 15X11
Bedroom 2: 12X10
Bedroom 3: 11X10
Dining Room: 14X12
Kitchen: 13X12
Laundry: 4X6
Living Room: 18X15
Primary Bedroom: 28X15
Shown By
Get in Touch
Shown By
Contact an agent to learn more about
2304 Sandy Creek Drive, Algonquin, IL 60102.
Mortgage Calculator

Call or Click to get Pre-Approved!
563-441-1862
toll free 866-441-1862
Customize Your Rate
| Loan Type | 30 Year Fixed | FHA 30 Year Fixed | 15 Year Fixed |
| Purchase Price | $358,000 | $358,000 | $358,000 |
| Down Payment | $71,600 | $12,530 | $89,500 |
| Monthly Mortgage Amount | $1,881 | $2,309 | $2,321 |
| Taxes | $498 | $498 | $498 |
| Insurance | $100 | $100 | $100 |
| HOA/Dues/Fees | $0 | $0 | $0 |
| Monthly Mortage Insurance | $0 | $158 | $0 |
| Monthly Estimated Total | $2,483 | $3,069 | $2,923 |
Callie Miller
REALTOR®
Cell: (563) 676-9109
Licensed in Iowa
Bettendorf Office
1228 Middle Road
Bettendorf, IA 52722
(563) 441-5000
Bettendorf, IA 52722
(563) 441-5000

Member Participants (and their affiliated licensees, if applicable) shall indicate on their websites that IDX information is provided exclusively for consumers’ personal non-commercial use, that it may not be used for any purpose other than to identify prospective properties consumers may be interested in purchasing, that the data is deemed reliable but is not guaranteed by MLS GRID, and that the use of the MLS GRID Data may be subject to an end user license agreement prescribed by the Member Participant’s applicable MLS if any and as amended from time to time. MLS GRID may, at its discretion, require use of other disclaimers as necessary to protect Member Participant, and/or their MLS from liability.
Based on information submitted to the MLS GRID. All data is obtained from various sources and may not have been verified by broker or MLS GRID. Supplied Open House Information is subject to change without notice. All information should be independently reviewed and verified for accuracy. Properties may or may not be listed by the office/agent presenting the information.
Privacy Policy / DMCA Notice / ADA Accessibility


This site is hosted, designed and copyright
© 1994 - 2026 by
Delta Media Group, Inc. -- Patent Pending --
Agent License Information: Licensed in Iowa