


Callie Miller
- Buy
- Sell
https://www.ruhlmortgage.com/ChrisSchneider.html
Description
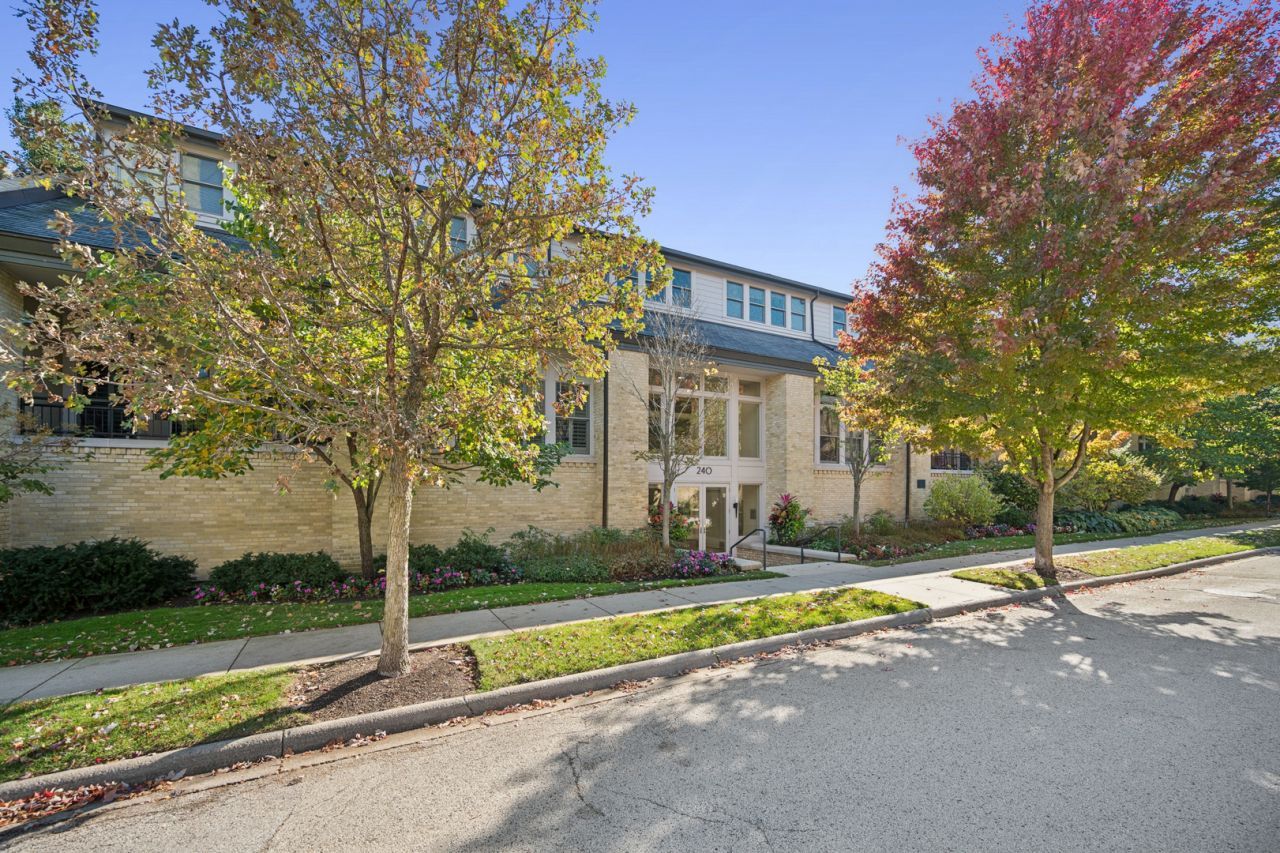
Built in 1893 and designed by the celebrated Chicago firm Holabird & Roche, this landmark building in the heart of Fort Sheridan began its life as the Infantry Drill Hall and later served as the post gymnasium. Today it holds just 11 distinctive condominiums, and this end unit is one of its most special. With exposures to the east, north, and south, the home is filled with light throughout the day. The building's original wide, arched entrance on the east facade has been reimagined as a dramatic wall of windows, a striking reminder of the building's history. The kitchen pairs clean, contemporary design with serious function, including a Sub-Zero refrigerator and freezer, a Bosch dishwasher, and a six-burner FiveStar range with two ovens. A large marble island with a breakfast bar is the natural gathering spot, and the eating area beside it is surrounded by floor-to-ceiling windows. The kitchen opens to the family room, where 16-foot ceilings and walls of glass lead out to a 38-foot balcony overlooking the meadow and stream, a lovely place to start the morning or unwind at the end of the day. The primary suite has 13-foot ceilings, floor-to-ceiling windows, and its own balcony facing the historic water tower. The primary bath includes a walk-in shower, whirlpool tub, separate Toto toilet room, makeup vanity, and walk-in closet. One of many large closets, professionally built out, throughout the home. The lower level offers remarkable flexibility, with a family room lit by 25 feet of windows, two more bedrooms, two baths, an exercise area, a bonus room and workshop, ideal for guests, a home office, or extended family. Everyday living is easy here, with an elevator just outside the front door, all primary living spaces on the main level, and four assigned spaces in the attached heated garage. Step outside to gravel walking paths and head east for views of Lake Michigan, plus you're just a short walk from Highwood's restaurants, festivals, and food trucks in the park. A rare chance to own a piece of North Shore history, beautifully suited to how we live today.
Property Highlights
Property Type: Residential - Condominium
Total Living Area SF: 6,989
Garage Size: 4
Attached Garage
Heated Garage
Built in 1895
Elementary School: Wayne Thomas Elementary School
High School: Highland Park High School
Middle School: Northwood Junior High School
Brick Exterior
One Fireplace
General Information
Bedrooms: 5
Bathrooms: 6
Sqft: 6,989
County: Lake
High School: Highland Park High School
Subdivision: Fort Sheridan
Listed By:
@properties Christie's International Real Estate
847-432-0700
MRED MLS
MLS ID: 12791592
Room Information
Bedroom 5: 16X11
Other Room: 13X18
Foyer: 8X13
Loft: 33X20
Library: 9X18
Recreation Room: 19X41
Play Room: 19X7
Exercise Room: 10X18
Bedroom 2: 16X10
Bedroom 3: 20X13
Bedroom 4: 16X15
Dining Room: 8X20
Family Room: 17X19
Kitchen: 14X20
Laundry: 9X13
Living Room: 33X19
Primary Bedroom: 23X20
Shown By
Get in Touch
Shown By
Contact an agent to learn more about
240 Whistler Road, Unit 1E, Highland Park, IL 60035.
Mortgage Calculator

Call or Click to get Pre-Approved!
563-441-1862
toll free 866-441-1862
Customize Your Rate
| Loan Type | FHA 30 Year Fixed | VA 30 year fixed | 30 yr Jumbo |
| Purchase Price | $2,100,000 | $2,100,000 | $2,100,000 |
| Down Payment | $73,500 | $0 | $420,000 |
| Monthly Mortgage Amount | $13,546 | $14,452 | $11,603 |
| Taxes | $2923 | $2923 | $2923 |
| Insurance | $100 | $100 | $100 |
| HOA/Dues/Fees | $0 | $0 | $0 |
| Monthly Mortage Insurance | $1,261 | $0 | $0 |
| Monthly Estimated Total | $18,341 | $17,986 | $15,137 |
Callie Miller
REALTOR®
Cell: (563) 676-9109
Licensed in Iowa
Bettendorf Office
1228 Middle Road
Bettendorf, IA 52722
(563) 441-5000
Bettendorf, IA 52722
(563) 441-5000

Member Participants (and their affiliated licensees, if applicable) shall indicate on their websites that IDX information is provided exclusively for consumers’ personal non-commercial use, that it may not be used for any purpose other than to identify prospective properties consumers may be interested in purchasing, that the data is deemed reliable but is not guaranteed by MLS GRID, and that the use of the MLS GRID Data may be subject to an end user license agreement prescribed by the Member Participant’s applicable MLS if any and as amended from time to time. MLS GRID may, at its discretion, require use of other disclaimers as necessary to protect Member Participant, and/or their MLS from liability.
Based on information submitted to the MLS GRID. All data is obtained from various sources and may not have been verified by broker or MLS GRID. Supplied Open House Information is subject to change without notice. All information should be independently reviewed and verified for accuracy. Properties may or may not be listed by the office/agent presenting the information.
Privacy Policy / DMCA Notice / ADA Accessibility


This site is hosted, designed and copyright
© 1994 - 2026 by
Delta Media Group, Inc. -- Patent Pending --
Agent License Information: Licensed in Iowa