


Callie Miller
- Buy
- Sell
https://www.ruhlmortgage.com/ChrisSchneider.html
Description
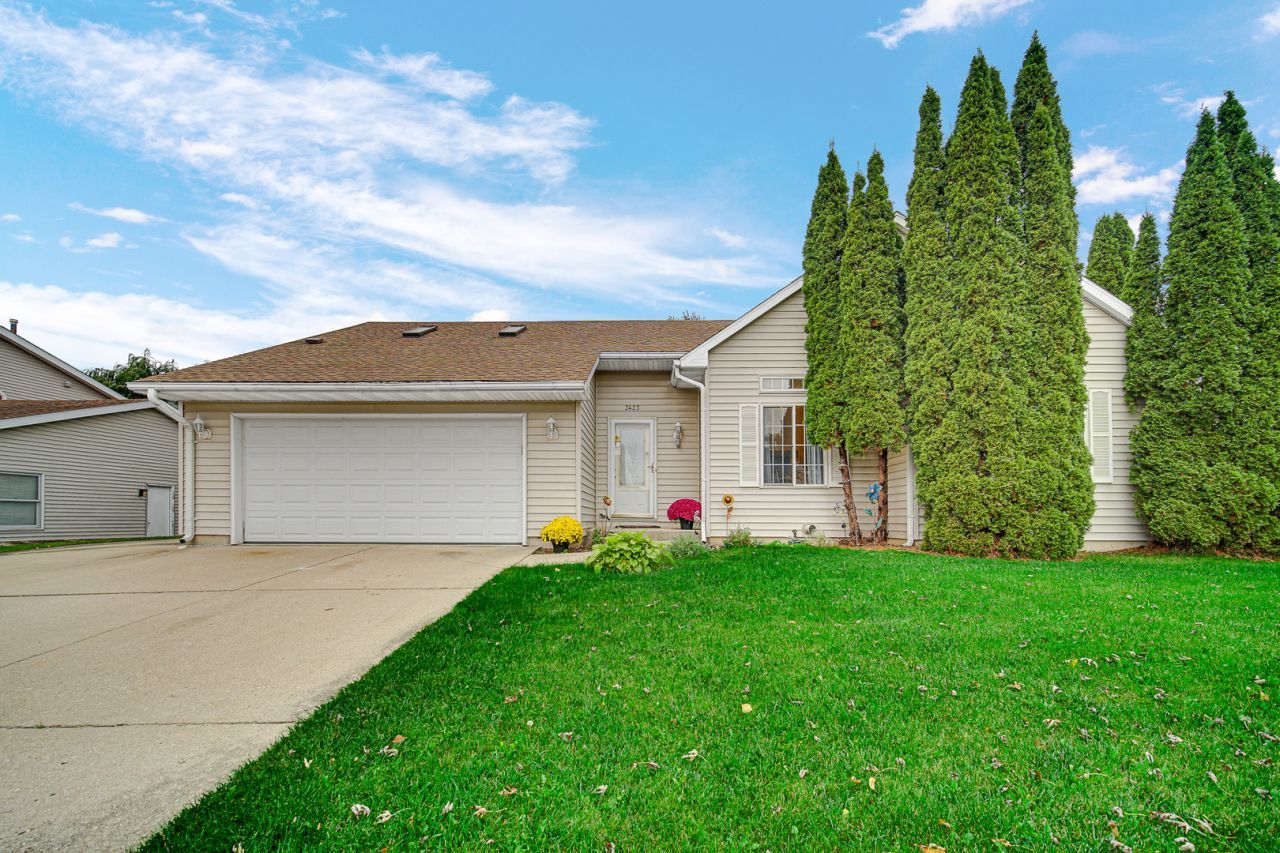
Discover 3423 Turnberry Drive in McHenry, a charming and inviting 3-bedroom, 2-bath ranch-style home where a fantastic location, flexible living spaces, and standout architectural details come together to offer comfortable living and exceptional indoor and outdoor spaces. Step inside and immediately appreciate the open floor plan, high ceilings, beautiful wood flooring, skylights, ceiling fans, and large windows that fill the home with natural light. Custom window coverings complement the oversized windows while allowing you to enjoy lovely views throughout the home. The modern kitchen flows easily into the main living and dining spaces, creating a comfortable layout for everyday living and entertaining. Whether you're hosting family and friends or enjoying a quiet evening at home, the open design provides plenty of space to gather. One of the home's most distinctive features is the marvelous loft area, accessed by a charming spiral staircase. This flexible additional space offers endless possibilities and can easily serve as a home office, playroom, hobby or craft area, reading retreat, or additional lounge space. The loft area adds even more versatility while still allowing for convenient main-level living. Step outside and discover an equally impressive outdoor setting. A large deck provides the perfect place for summer barbecues, outdoor dining, morning coffee, or relaxing with friends. The beautifully landscaped and fenced backyard offers privacy along with plenty of room for children, pets, gardening, entertaining, or simply enjoying the outdoors. And the location is hard to beat! Situated down the street from the McHenry Pool and Knox Park, you'll have recreation practically at your doorstep. The home is also conveniently located near the McHenry Recreation Center and just minutes from Downtown McHenry, where you can enjoy local restaurants, shopping, entertainment, community events, and everything this vibrant area has to offer. With its combination of ranch-style living, soaring ceilings, skylights, abundant natural light, unique loft space, beautiful outdoor areas, and an outstanding McHenry location, 3423 Turnberry Drive offers so much more than meets the eye.
Property Highlights
Property Type: Residential - Single Family
Total Living Area SF: 1,661
Garage Size: 3
Attached Garage
Elementary School: Edgebrook Elementary School
High School: Mchenry Campus
Middle School: Mchenry Middle School
One Fireplace
General Information
Bedrooms: 3
Bathrooms: 2
Sqft: 1,661
County: McHenry
High School: Mchenry Campus
Subdivision: Green Valley
Listed By:
Keller Williams North Shore West
847-383-6600
MRED MLS
MLS ID: 12784845
Room Information
Bonus Room: 9X7
Utility Room-1st Floor: 9X7
Loft: 9X21
Bedroom 2: 12X13
Bedroom 3: 10X10
Dining Room: 12X15
Kitchen: 15X11
Laundry: 9X7
Living Room: 21X19
Primary Bedroom: 14X15
Shown By
Get in Touch
Shown By
Contact an agent to learn more about
3423 Turnberry Drive, McHenry, IL 60050.
Mortgage Calculator

Call or Click to get Pre-Approved!
563-441-1862
toll free 866-441-1862
Customize Your Rate
| Loan Type | 30 Year Fixed | FHA 30 Year Fixed | 15 Year Fixed |
| Purchase Price | $359,900 | $359,900 | $359,900 |
| Down Payment | $71,980 | $12,597 | $89,975 |
| Monthly Mortgage Amount | $1,891 | $2,321 | $2,333 |
| Taxes | $501 | $501 | $501 |
| Insurance | $100 | $100 | $100 |
| HOA/Dues/Fees | $0 | $0 | $0 |
| Monthly Mortage Insurance | $0 | $158 | $0 |
| Monthly Estimated Total | $2,497 | $3,085 | $2,939 |
Callie Miller
REALTOR®
Cell: (563) 676-9109
Licensed in Iowa
Bettendorf Office
1228 Middle Road
Bettendorf, IA 52722
(563) 441-5000
Bettendorf, IA 52722
(563) 441-5000

Member Participants (and their affiliated licensees, if applicable) shall indicate on their websites that IDX information is provided exclusively for consumers’ personal non-commercial use, that it may not be used for any purpose other than to identify prospective properties consumers may be interested in purchasing, that the data is deemed reliable but is not guaranteed by MLS GRID, and that the use of the MLS GRID Data may be subject to an end user license agreement prescribed by the Member Participant’s applicable MLS if any and as amended from time to time. MLS GRID may, at its discretion, require use of other disclaimers as necessary to protect Member Participant, and/or their MLS from liability.
Based on information submitted to the MLS GRID. All data is obtained from various sources and may not have been verified by broker or MLS GRID. Supplied Open House Information is subject to change without notice. All information should be independently reviewed and verified for accuracy. Properties may or may not be listed by the office/agent presenting the information.
Privacy Policy / DMCA Notice / ADA Accessibility


This site is hosted, designed and copyright
© 1994 - 2026 by
Delta Media Group, Inc. -- Patent Pending --
Agent License Information: Licensed in Iowa