


Callie Miller
- Buy
- Sell
https://www.ruhlmortgage.com/ChrisSchneider.html
Open Houses
Sun, Oct 25th 1:00pm - 3:00pm
Description
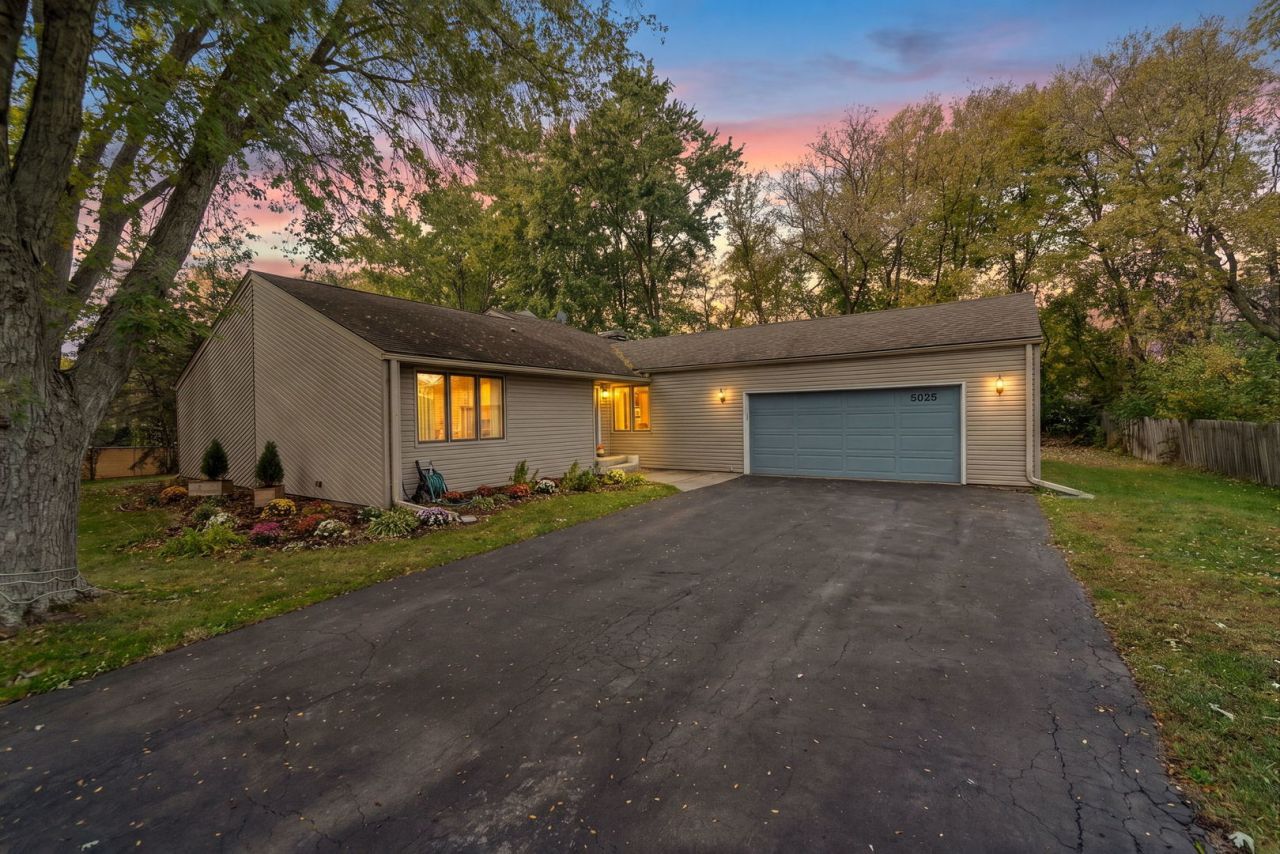
Take a look at this lovely 3-bedroom, 2-bathroom home filled with character and thoughtful design plus a 2-car attached garage for everyday convenience. As you step through the front door, you'll immediately appreciate the unique layout. The sizable living room features a high ceiling with numerous extra-large sliding doors allowing natural light to flow in, a wet bar, and wood-burning fireplace. Adjacent to the living room you will be pleased to find a sunroom with skylights & epoxy flooring that adds even more warmth and versatility. The kitchen includes an eat-in area and flows nicely to the formal dining room. Continue through the home to find a large primary bedroom with a full en-suite bathroom, along with two additional bedrooms and a well-appointed second full bath. Head downstairs to discover a large laundry room, a spacious rec room complete with a dry bar & mini fridge, and two good-sized bonus rooms perfect for flex space or storage. Step outside to enjoy the newly painted wrap-around deck - ideal for relaxing, entertaining, and taking in the backyard. You don't want to sleep on this one. Schedule your showing today! Showings to start Friday October 23rd, 2026. Additional Info: All appliances to stay, Roof 2010, Furnace & AC approx. 2012, Water Heater 2016, Sunroom Epoxy Floor 2020, and Washer & Dryer 2025.
Property Highlights
Property Type: Residential - Single Family
Total Living Area SF: 1,792
Garage Size: 2
Attached Garage
Built in 1982
Elementary School: Spring Creek Elementary School
High School: Guilford High School
Middle School: Eisenhower Middle School
One Fireplace
General Information
Bedrooms: 3
Bathrooms: 2
Sqft: 1,792
County: Winnebago
High School: Guilford High School
Listed By:
Keller Williams Realty Signature
815-315-1111
MRED MLS
MLS ID: 12779492
Room Information
Sun Room: 10X11
Eating Area: 12X10
Recreation Room: 20X16
Bonus Room: 18X12
Other Room: 15X10
Bar/Entertainment: 15X13
Bedroom 2: 12X12
Bedroom 3: 12X11
Dining Room: 12X11
Kitchen: 12X12
Laundry: 11X10
Living Room: 23X16
Primary Bedroom: 14X15
Shown By
Get in Touch
Shown By
Contact an agent to learn more about
5025 Wilderness Trail , Rockford, IL 61114.
Mortgage Calculator

Call or Click to get Pre-Approved!
563-441-1862
toll free 866-441-1862
Customize Your Rate
| Loan Type | 30 Year Fixed | FHA 30 Year Fixed | 15 Year Fixed |
| Purchase Price | $295,000 | $295,000 | $295,000 |
| Down Payment | $59,000 | $10,325 | $73,750 |
| Monthly Mortgage Amount | $1,550 | $1,903 | $1,912 |
| Taxes | $411 | $411 | $411 |
| Insurance | $100 | $100 | $100 |
| HOA/Dues/Fees | $0 | $0 | $0 |
| Monthly Mortage Insurance | $0 | $130 | $0 |
| Monthly Estimated Total | $2,061 | $2,544 | $2,423 |
Callie Miller
REALTOR®
Cell: (563) 676-9109
Licensed in Iowa
Bettendorf Office
1228 Middle Road
Bettendorf, IA 52722
(563) 441-5000
Bettendorf, IA 52722
(563) 441-5000

Member Participants (and their affiliated licensees, if applicable) shall indicate on their websites that IDX information is provided exclusively for consumers’ personal non-commercial use, that it may not be used for any purpose other than to identify prospective properties consumers may be interested in purchasing, that the data is deemed reliable but is not guaranteed by MLS GRID, and that the use of the MLS GRID Data may be subject to an end user license agreement prescribed by the Member Participant’s applicable MLS if any and as amended from time to time. MLS GRID may, at its discretion, require use of other disclaimers as necessary to protect Member Participant, and/or their MLS from liability.
Based on information submitted to the MLS GRID. All data is obtained from various sources and may not have been verified by broker or MLS GRID. Supplied Open House Information is subject to change without notice. All information should be independently reviewed and verified for accuracy. Properties may or may not be listed by the office/agent presenting the information.
Privacy Policy / DMCA Notice / ADA Accessibility


This site is hosted, designed and copyright
© 1994 - 2026 by
Delta Media Group, Inc. -- Patent Pending --
Agent License Information: Licensed in Iowa