


Callie Miller
- Buy
- Sell
https://www.ruhlmortgage.com/ChrisSchneider.html
Description
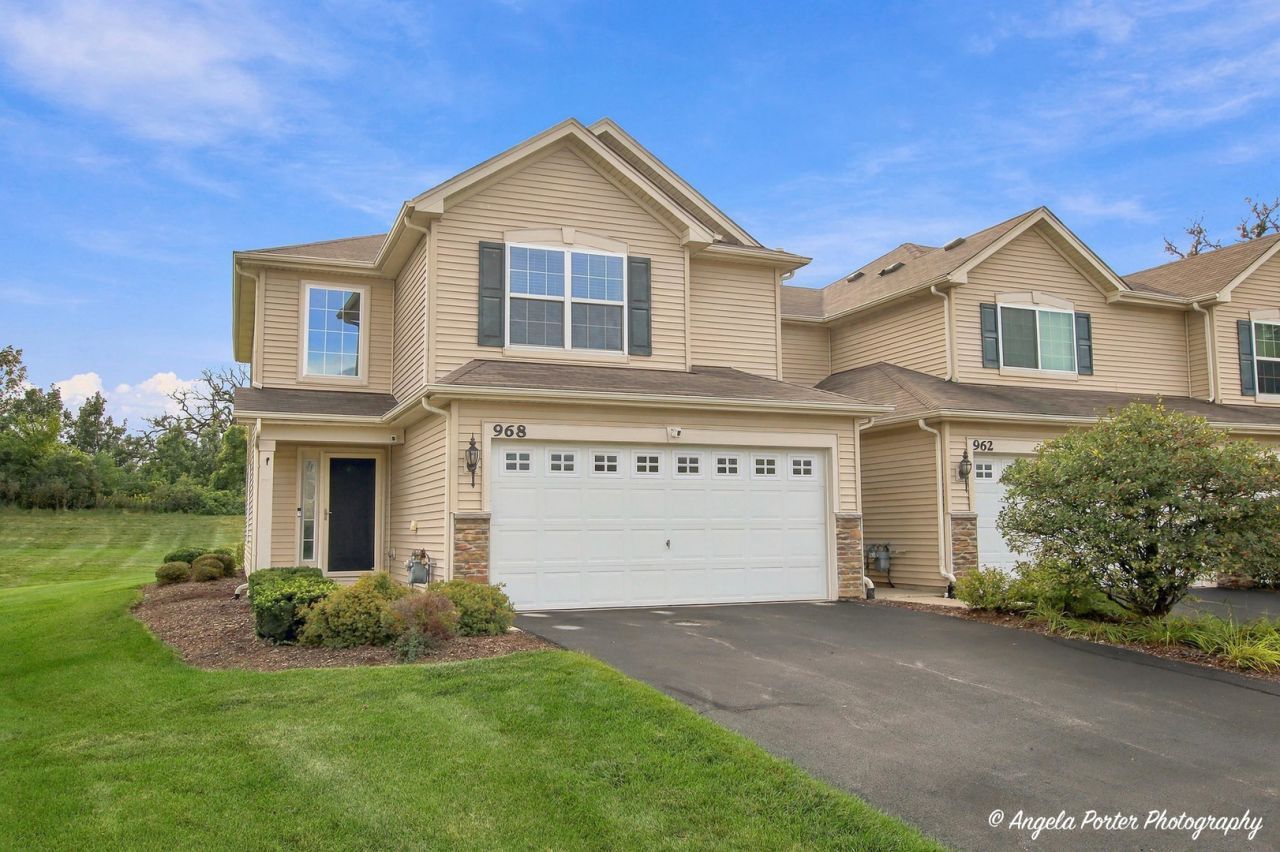
Welcome to this fabulous end-unit townhome in desirable Tuscany Woods! Offering 3 bedrooms, 2.5 bathrooms, and approximately 1,770 square feet of beautifully designed living space, this home combines style, comfort, and convenience in a wonderful neighborhood setting. Step inside to find gorgeous hardwood flooring throughout the main level, an inviting open living room, and an elegant wrought-iron spindle staircase that adds architectural charm. The sparkling kitchen features granite countertops, breakfast bar, soft-close cabinetry, ample storage, and a spacious eating area with sliding glass doors leading to an extended patio. Enjoy outdoor dining, entertaining, or simply relaxing with peaceful open space behind you and no rear neighbors! Upstairs, you'll find the spacious primary suite is a relaxing retreat, complete with two walk-in closets, a private bathroom featuring dual sinks and a tiled shower, plus a lovely pond view from the bedroom. Two additional bedrooms, a full hallway bathroom, and convenient second-floor laundry complete the upper level. An attached two-car garage provides additional storage and everyday convenience. Enjoy low-maintenance living with association services that include exterior maintenance, lawn care, and snow removal. Tuscany Woods offers a wonderful neighborhood atmosphere with nearby Rackow Park, featuring baseball and softball fields, recreational opportunities, and beautiful open spaces. Enjoy easy access to Hampshire's charming downtown, local restaurants, shopping, community events, and additional parks and recreation through the Hampshire Township Park District. Convenient access to Route 72, Route 47, and I-90 makes commuting and exploring the surrounding communities a breeze. Beautifully maintained, thoughtfully designed, and ideally situated with scenic views and added privacy, this exceptional end-unit townhome is ready to welcome you home. You will be impressed! Agent related to seller
Property Highlights
Property Type: Residential - Townhouse
Total Living Area SF: 1,770
Garage Size: 2
Attached Garage
Built in 2016
Elementary School: Hampshire Elementary School
High School: Hampshire High School
Middle School: Hampshire Middle School
General Information
Bedrooms: 3
Bathrooms: 3
Sqft: 1,770
County: Kane
High School: Hampshire High School
Subdivision: Tuscany Woods
Listed By:
Century 21 Integra
815-344-1033
MRED MLS
MLS ID: 12790024
Room Information
Foyer: 6X12
Bedroom 2: 12X11
Bedroom 3: 10X11
Dining Room: 12X8
Kitchen: 15X12
Laundry: 10X06
Living Room: 19X13
Primary Bedroom: 17X13
Shown By
Get in Touch
Shown By
Contact an agent to learn more about
968 Tuscany Trail , Hampshire, IL 60140.
Mortgage Calculator

Call or Click to get Pre-Approved!
563-441-1862
toll free 866-441-1862
Customize Your Rate
| Loan Type | 30 Year Fixed | FHA 30 Year Fixed | 15 Year Fixed |
| Purchase Price | $300,000 | $300,000 | $300,000 |
| Down Payment | $60,000 | $10,500 | $75,000 |
| Monthly Mortgage Amount | $1,577 | $1,935 | $1,945 |
| Taxes | $418 | $418 | $418 |
| Insurance | $100 | $100 | $100 |
| HOA/Dues/Fees | $0 | $0 | $0 |
| Monthly Mortage Insurance | $0 | $132 | $0 |
| Monthly Estimated Total | $2,095 | $2,585 | $2,463 |
Callie Miller
REALTOR®
Cell: (563) 676-9109
Licensed in Iowa
Bettendorf Office
1228 Middle Road
Bettendorf, IA 52722
(563) 441-5000
Bettendorf, IA 52722
(563) 441-5000

Member Participants (and their affiliated licensees, if applicable) shall indicate on their websites that IDX information is provided exclusively for consumers’ personal non-commercial use, that it may not be used for any purpose other than to identify prospective properties consumers may be interested in purchasing, that the data is deemed reliable but is not guaranteed by MLS GRID, and that the use of the MLS GRID Data may be subject to an end user license agreement prescribed by the Member Participant’s applicable MLS if any and as amended from time to time. MLS GRID may, at its discretion, require use of other disclaimers as necessary to protect Member Participant, and/or their MLS from liability.
Based on information submitted to the MLS GRID. All data is obtained from various sources and may not have been verified by broker or MLS GRID. Supplied Open House Information is subject to change without notice. All information should be independently reviewed and verified for accuracy. Properties may or may not be listed by the office/agent presenting the information.
Privacy Policy / DMCA Notice / ADA Accessibility


This site is hosted, designed and copyright
© 1994 - 2026 by
Delta Media Group, Inc. -- Patent Pending --
Agent License Information: Licensed in Iowa